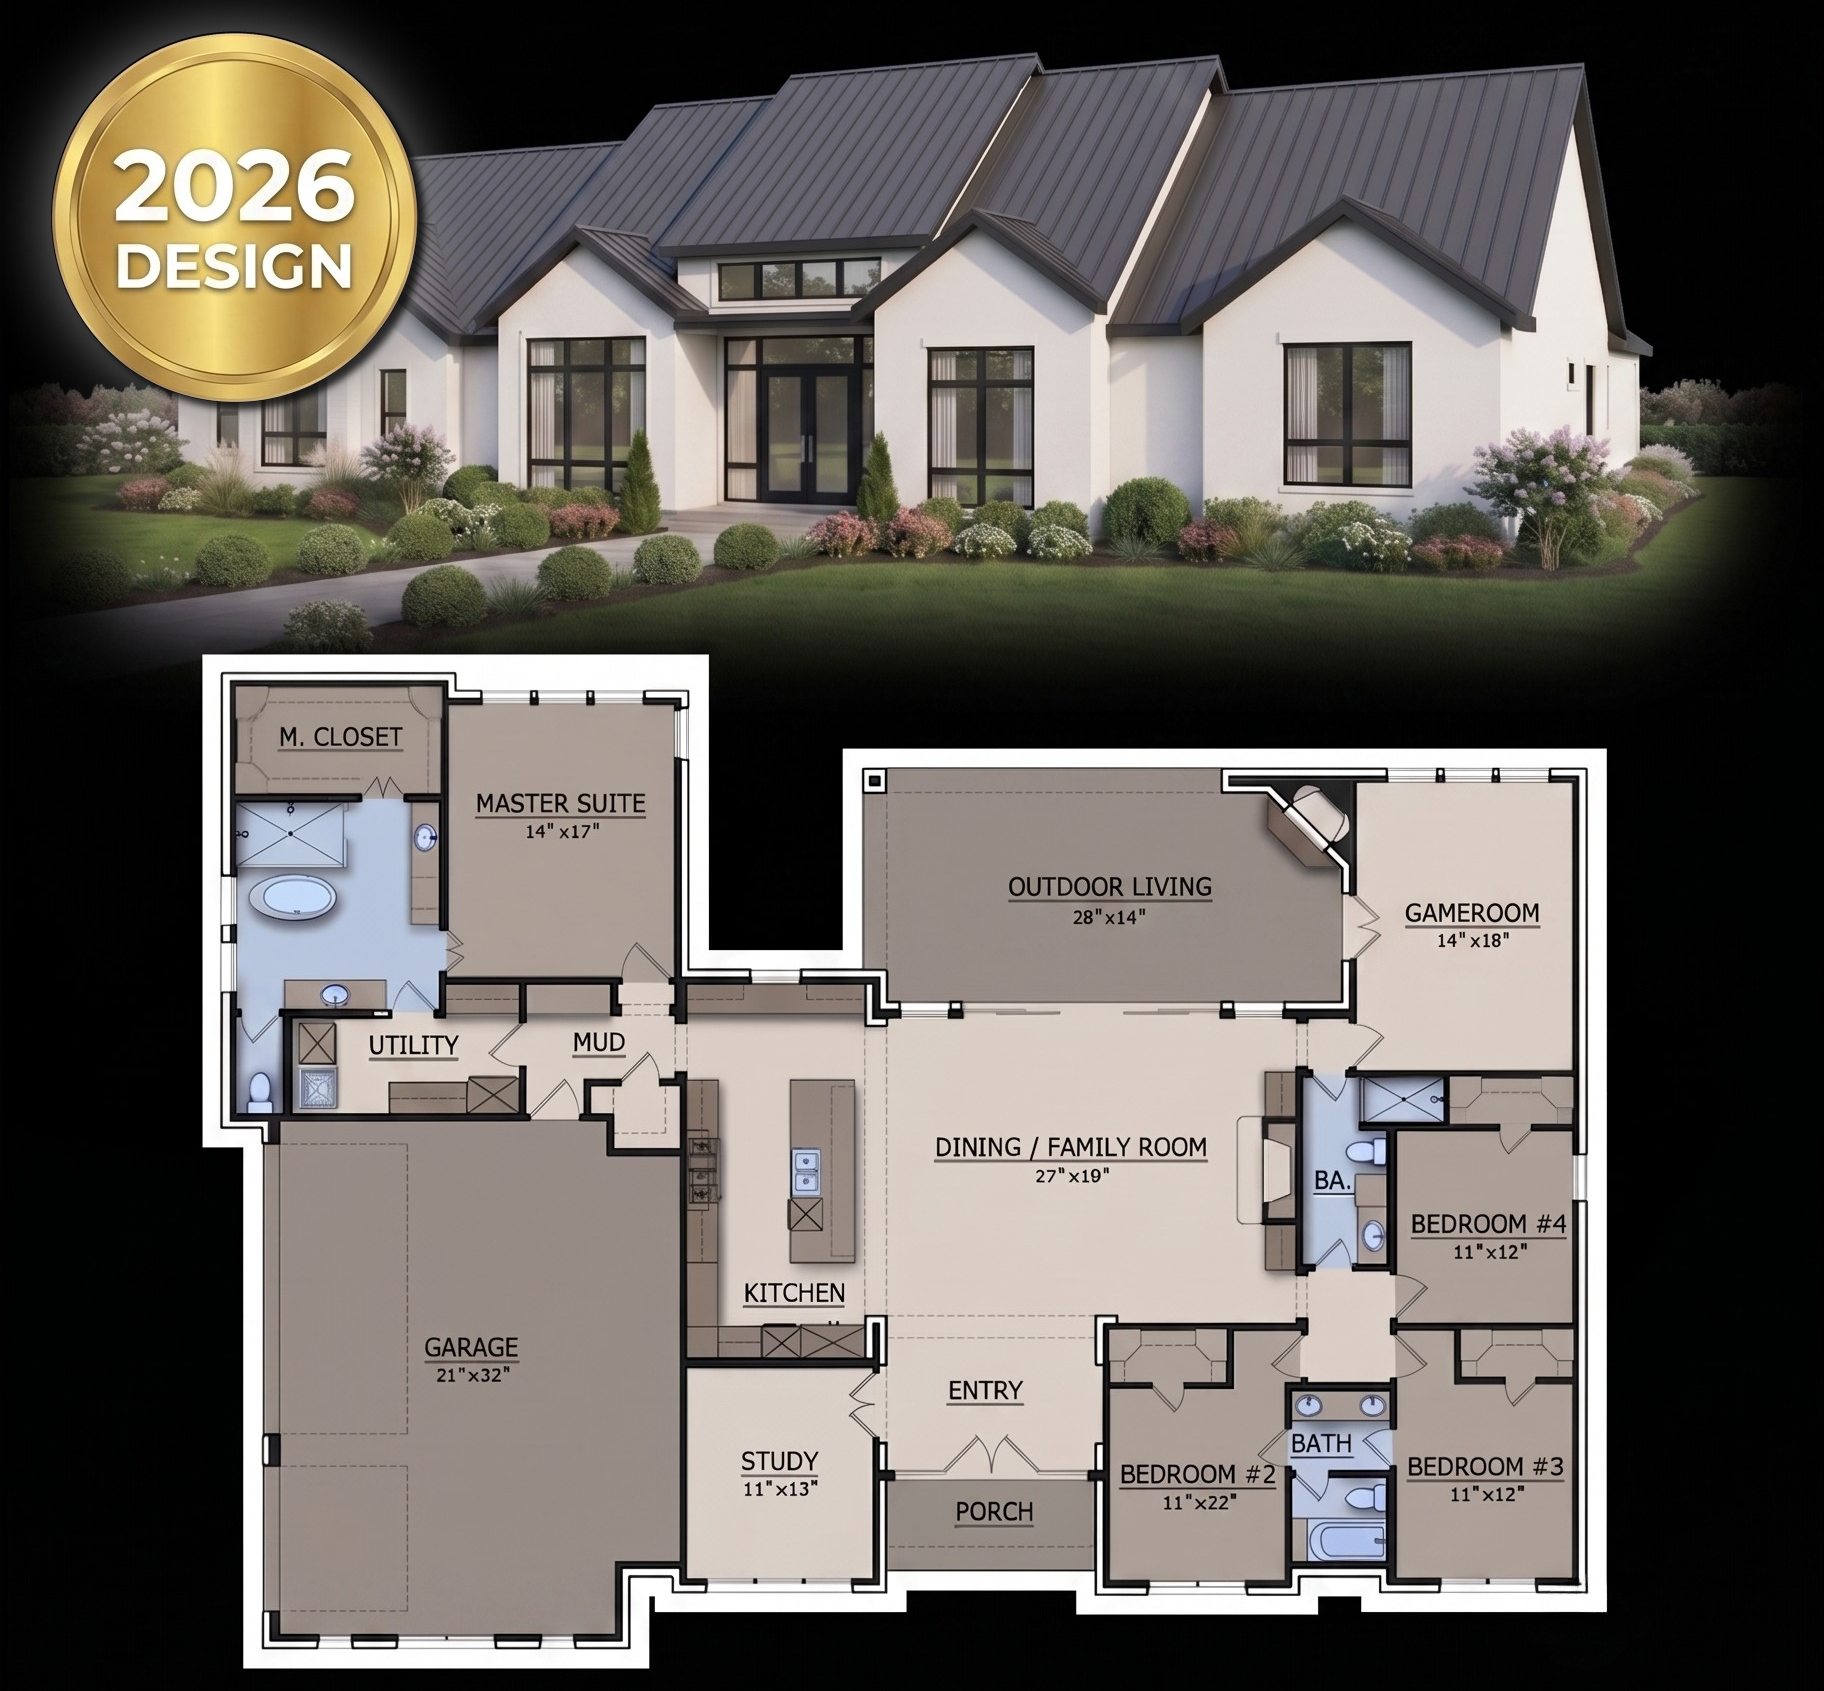
20% off custom design, $500 stock plans, unlimited-build licensing, and Free marketing assets on every custom and spec home — from a Dallas–Fort Worth design partner with 22 years, 3,200+ plans, and builders who stay.
Independent research on what Dallas–Fort Worth buyers are actually paying for — mapped by price band, with confidence ratings on every finding, charts, and annotated examples. No form, no email required.
Builders take 20% off all custom and semi-custom design, and pay a flat $500 for any stock plan up to 5,000 sq ft — not just the ones on sale. Both prices are shown below so you can see exactly what the builder relationship is worth.
| Plan type | Size | List | Builder |
|---|---|---|---|
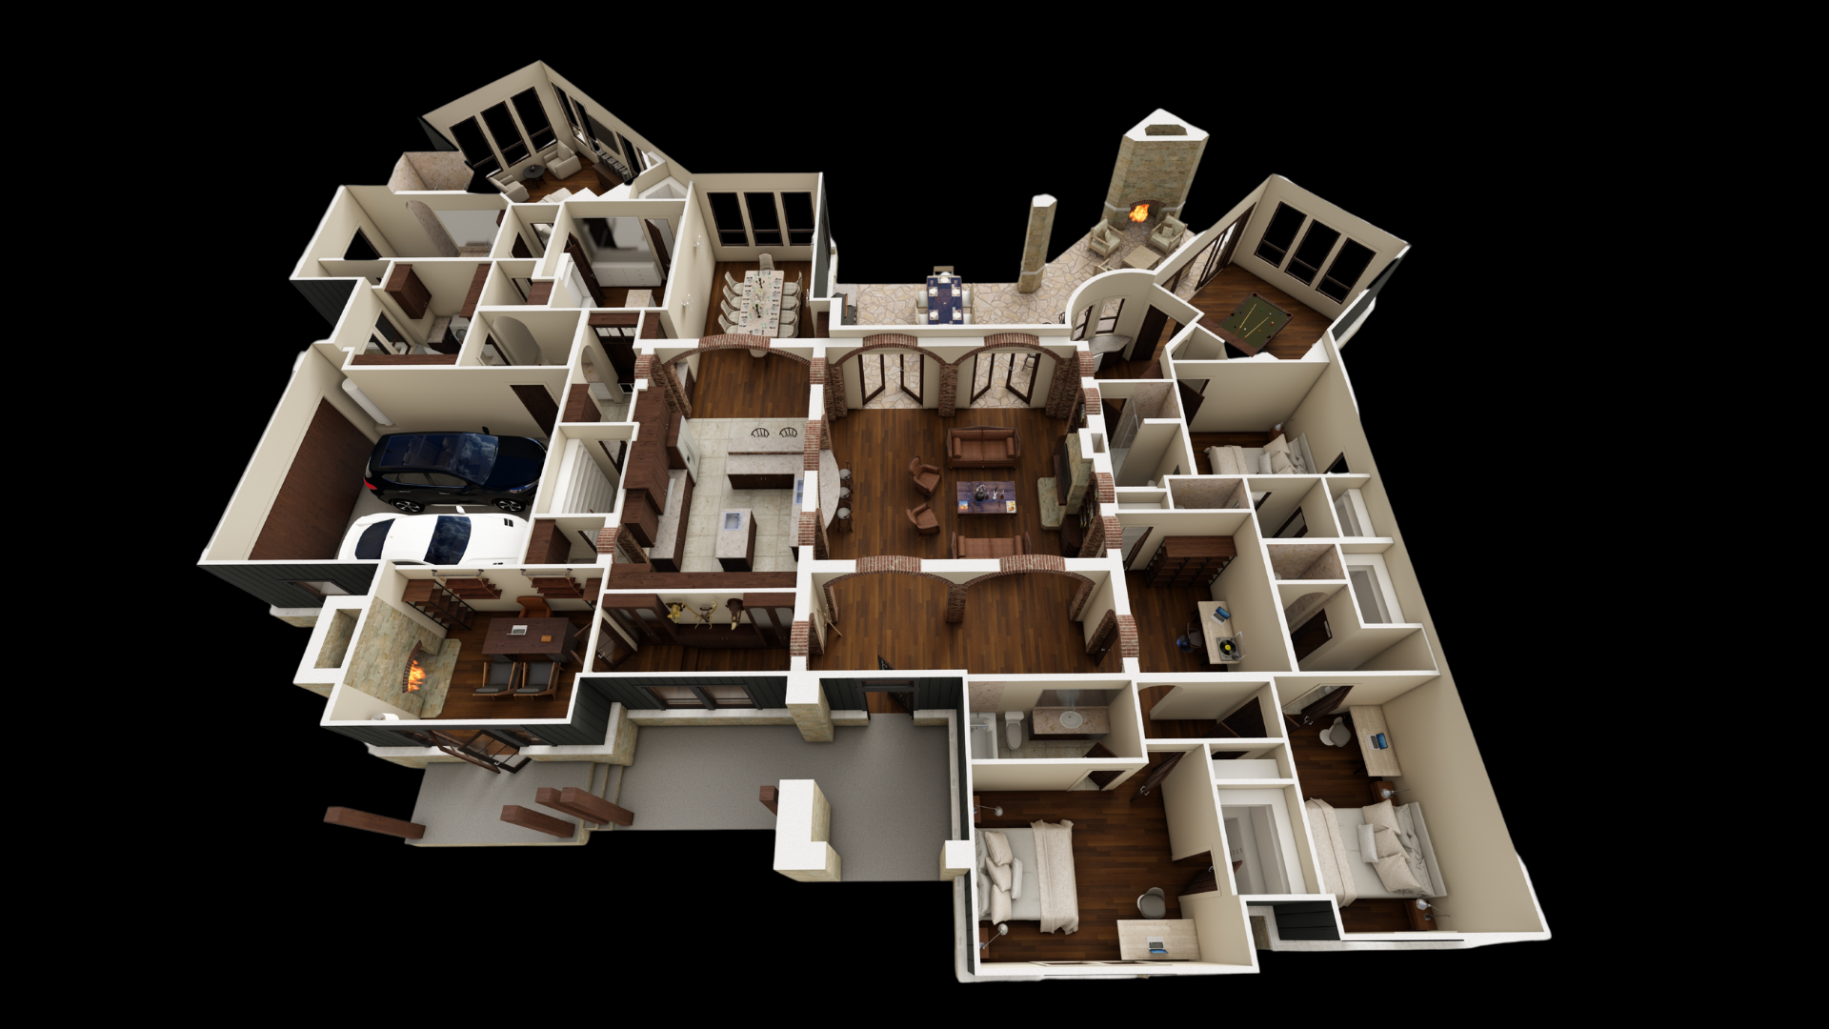
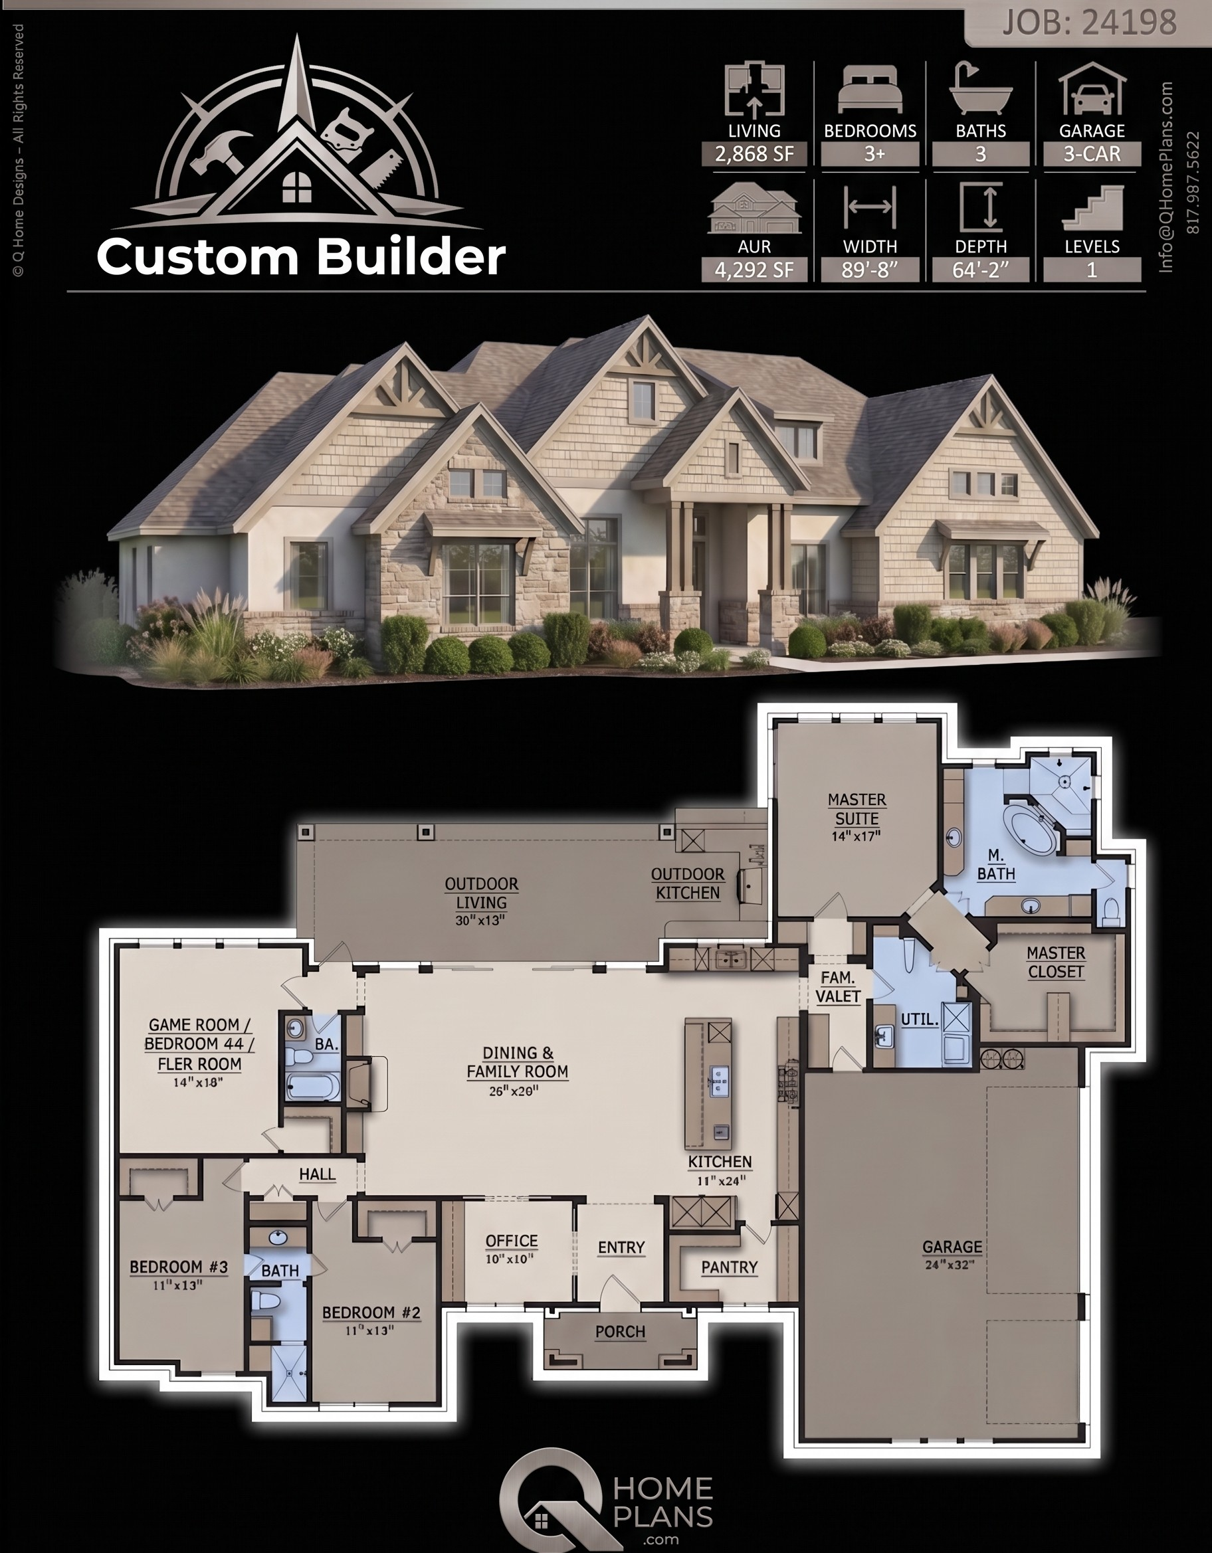
| Custom — includes standard builder plans, 3D front rendering, and 3D floor plans | |||
| 2,000–3,000 sq ft | $1.50 / SF AUR | $1.20 / SF AUR | |
| 3,000–4,000 sq ft | $2.00 / SF AUR | $1.60 / SF AUR | |
| 4,000–5,000 sq ft | $2.50 / SF AUR | $2.00 / SF AUR | |
| 5,000+ sq ft | $3.00 / SF AUR | $2.40 / SF AUR | |
| Semi-Custom — includes standard builder plans and 3D front rendering | |||
| 2,000–3,000 sq ft | $0.80 / SF living | $0.64 / SF living | |
| 3,000–4,000 sq ft | $1.00 / SF living | $0.80 / SF living | |
| 4,000–5,000 sq ft | $1.25 / SF living | $1.00 / SF living | |
| 5,000+ sq ft | Quoted as a custom plan | ||
| Stock — includes standard builder plans | |||
| Plans on sale | $500 / plan | $500 / plan | |
| Every other plan, up to 5,000 sq ft | $0.50 / SF living | $500 / plan | |
| Over 5,000 sq ft | $0.50 / SF living | $0.50 / SF living | |
| Hourly | |||
| Drafting & plan changes | $65 / hr | $65 / hr — locked to 2028* | |
| Design | $130 / hr | $130 / hr | |
*Order five or more plans and 2026 rates hold through 2028. AUR is area under roof; living is conditioned space only — custom is priced on AUR, semi-custom and stock on living area.
| Service | Includes | List | Builder |
|---|---|---|---|
| 3D floor plans | Space planning, 3D visualization, still and animated, furniture size matching | $350 | Included with custom plans |
| Walk-up animations | Color matching, some fixture matching, limited exterior views, room count per bid | Bid per job | Free on custom, model & spec homes |
Animations and sales materials are free when our logo and contact information stay on the finished materials — we add your logo alongside ours. 3D floor plans are included in custom plan pricing; on semi-custom and stock they are a $350 add-on.
| Program | Price | Details |
|---|---|---|
| Unlimited-build license | $2,500 / yr | Build one plan as many times as you want for a year, with no per-use license fee. Breaks even at five builds. |
| Model home — stock plan | Free | For your model. Terms sent in writing. |
| Model home — custom designed | $0.50 / SF | Against a list rate of $1.50–$3.00 per SF. Model homes only. |
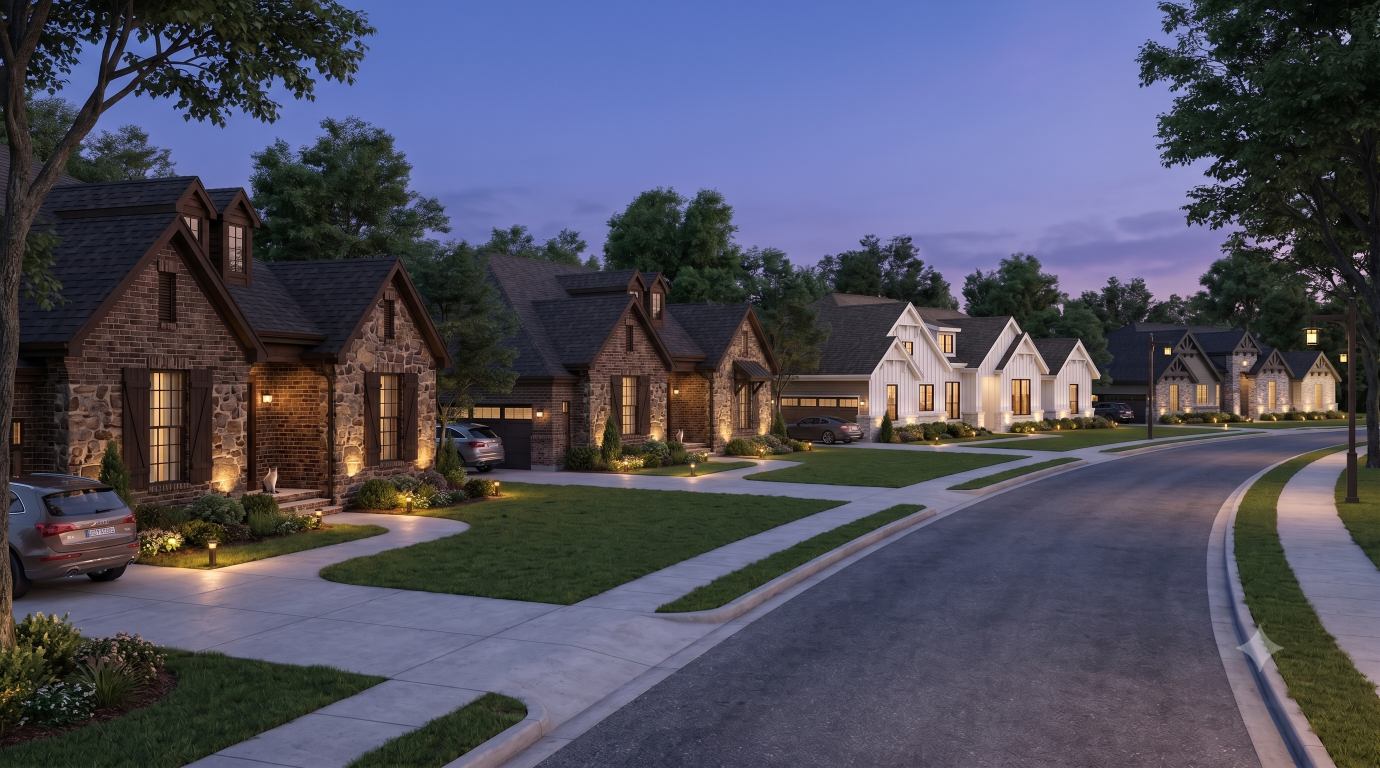
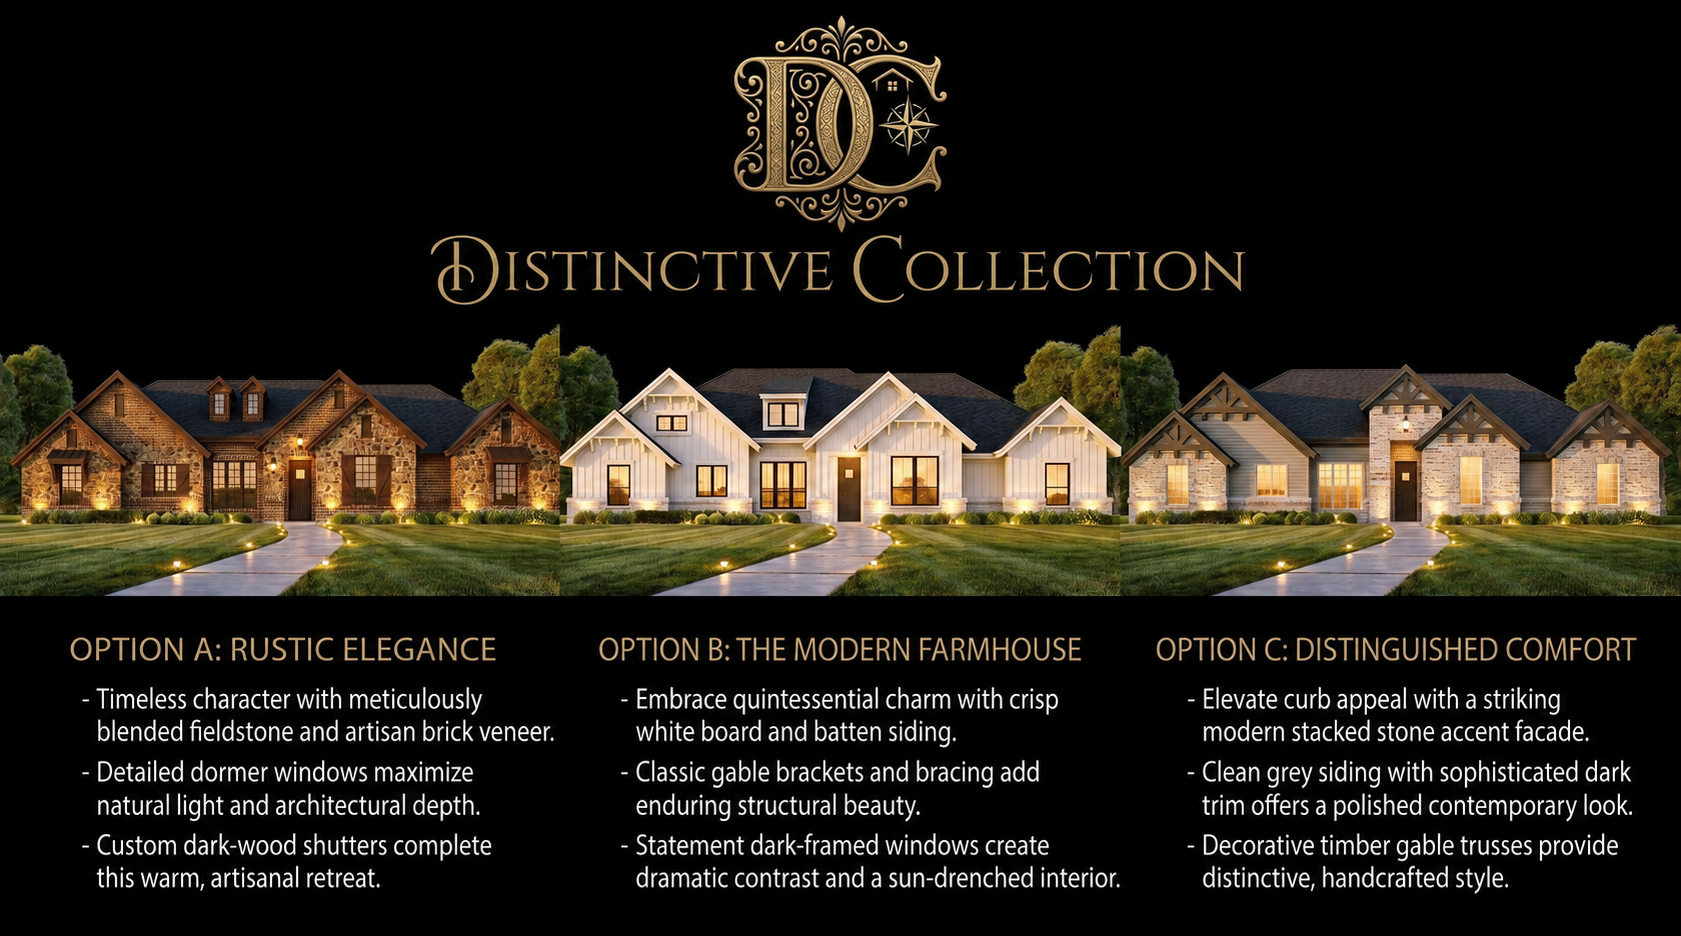
| Neighborhood plan portfolio | 2 free elevations | Three plan minimum, so the same plan doesn't read the same twice down the street. |
| CAD to your engineer | Free | Sent directly, with engineering revisions at no charge. |
| Zoom consultation | Free | Up to 90 minutes unless arranged otherwise. |
| In-person meeting | $65 / hr | Returned in full when you sign on for custom or semi-custom design. |

If you build the same home over and over with only small changes, paying per use makes no sense. One annual fee covers unlimited builds of that plan — no license fee per start, no paperwork per lot, no renegotiating every time you break ground.
Ask About LicensingMarketing assets you would normally bid out or pay for, included on qualifying homes. All we ask is that our logo and contact information stay on the finished materials — and we'll put your logo on them alongside ours.

Animated exterior walk-ups that give a buyer the approach to the home before a wall goes up.

Images and flyers built for pre-construction listings, so yours stands out against everything else on the market.

Our builder-only list sees the newest and most-requested plans before they reach the public library. Opt out any time.

Your buyer fills in a guided, room-by-room selection tool online, at their own pace, without sitting across a table from you. You get a clean build summary back — organized by page, by room, or by trade — so your framer sees framing and your electrician sees electrical.
Fewer change orders, faster decisions, and a buyer who feels heard before the slab is poured.
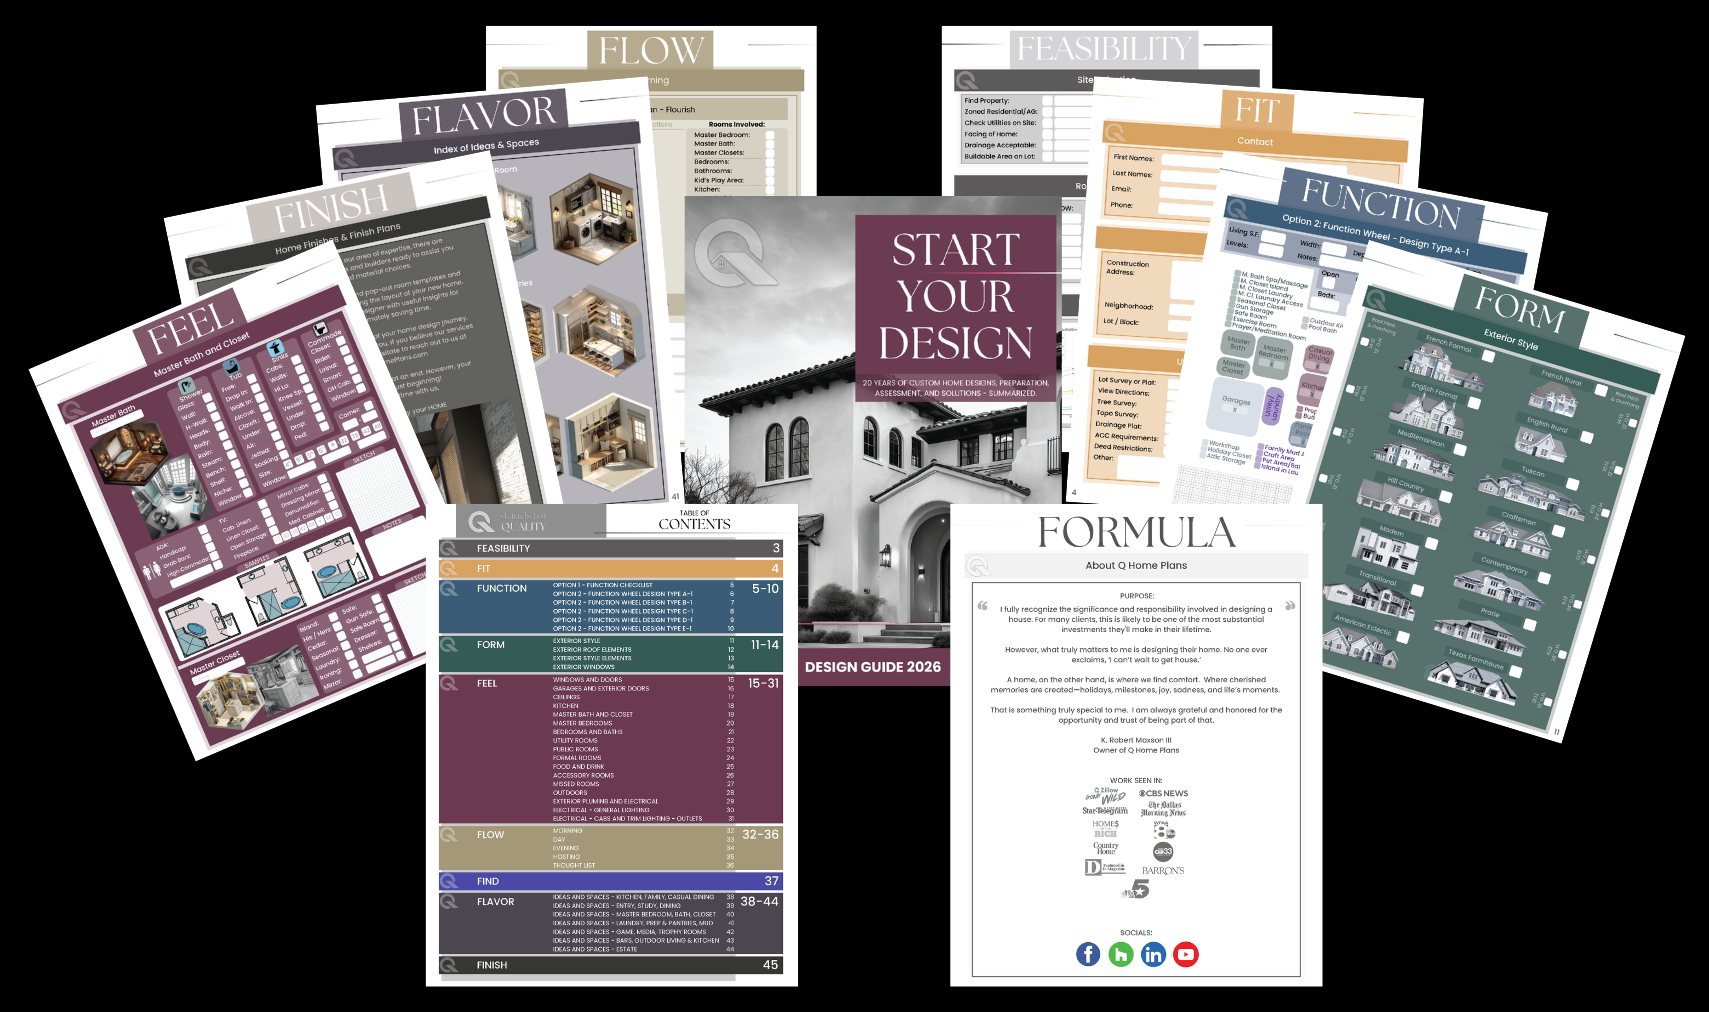
Open the Design Guide ↗
Order a neighborhood portfolio and get two extra elevations Free, so the same plan does not read the same twice down the street.

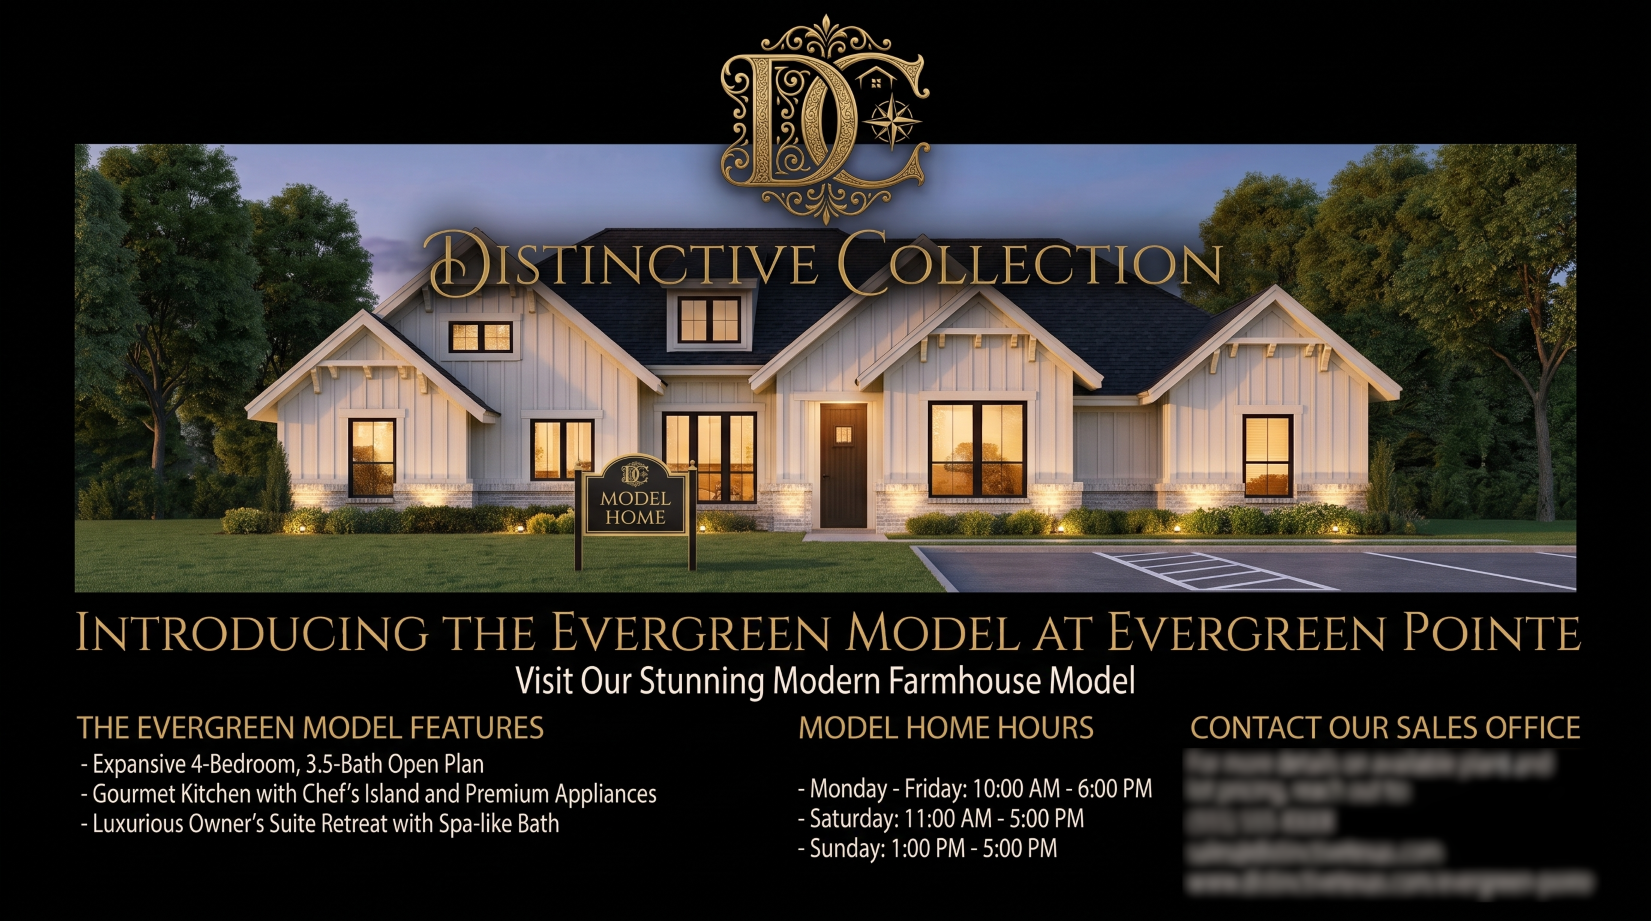
Free stock plans for your model. Custom-designed models at $500 per 1,000 sq ft.

We work with your construction managers, engineer, sales team, and buying director to improve construction costs and returns against what buyers are actually choosing.
Every quote below links to the original public review. Read them in full.
“Roughly 150 projects over six years. My custom homes sell quickly — most sell before completion, because of the flow and the thought given to function. Rob understands economics, space, and function.”
“We have been using Q Home Designs for the past five years. Their elevations and floor plan designs are superior to any other designers. Rob's professionalism and attention to detail are qualities that custom home purchasers require.”
“I have worked with Rob for over ten years. He listens well and thinks outside of the box. We together have won multiple awards.”
Fully dimensioned floorplans, door and window schedule, electrical plan, all elevations, and roof plan. Site plan is hourly on stock plans and included with custom and semi-custom plans.
We do not provide engineering, structural details, or the energy efficiency forms cities require. We do work with those subcontractors on request and provide our CAD files to them at no charge.
Turnaround is posted and updated frequently at the top of our plan search page, just beneath the plan of the month.
Yes — the full library is at qhomeplans.com/home-plan-search.
Zoom meetings and consultations are free, up to 90 minutes unless arranged otherwise. In person is $65/hour at locations throughout the DFW metroplex, and that cost is returned in full when you sign on for custom or semi-custom design.
$2,500 per plan per year covers unlimited builds of that plan. No per-use license fee, no paperwork per lot. It breaks even at five builds, so if you are running a plan more than that in a year it costs you nothing beyond the license.

Pricing is all above — nothing held back. What we can't put on a page is the arrangement that fits how you build. Tell us your volume and we'll send sample plans, then terms for licensing, bulk, or model homes if they apply.